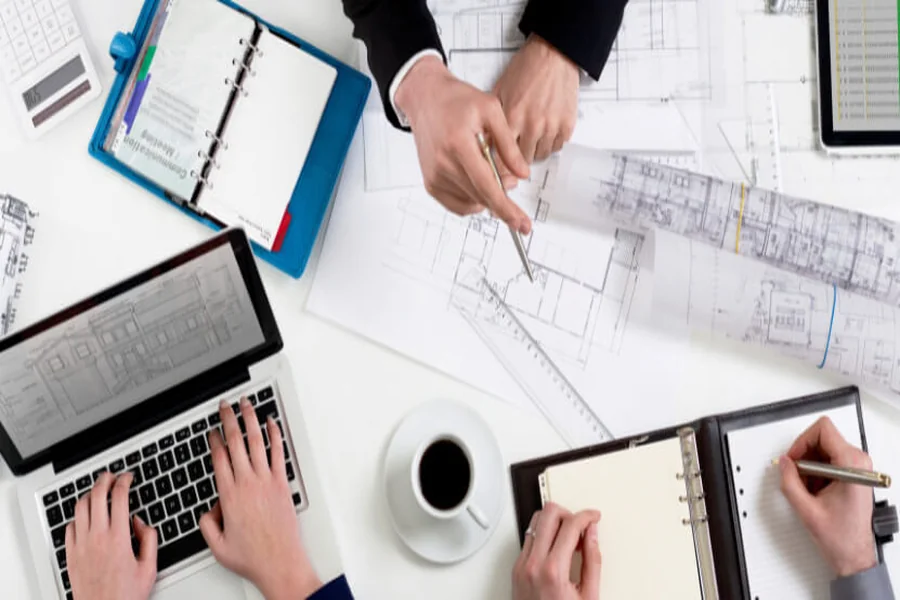
Renovating a house can transform an outdated property into a comfortable and attractive home. It offers an opportunity to improve the layout, update materials, introduce modern technologies and make better use of existing space. However, renovation projects can also become complicated if important decisions are postponed or the condition of the building is not properly understood.
Good preparation is essential. Before starting construction, homeowners should consider the building’s condition, their priorities, the available budget and the improvements that will provide the greatest long-term value.
1. Assess the Existing Condition of the House
The first step is understanding what you are working with. Before planning new finishes or changing the floor plan, inspect the building’s structure, roof, foundations, external walls, windows and technical systems.
Look for signs of moisture, cracks, damaged timber, leaking roofs and outdated installations. Some problems may not be immediately visible, so professional inspections can be valuable, particularly in older properties.
It is important to distinguish between cosmetic improvements and essential repairs. Repainting walls will not solve moisture problems, and installing a new kitchen may be premature if the plumbing needs replacement.
An architectural assessment can help identify the most important issues and establish a realistic renovation strategy.
2. Define Your Renovation Goals
Think about why you want to renovate. Are you trying to modernise the appearance, improve energy efficiency, create more living space or adapt the house to changing family needs?
Write down your priorities and divide them into essential improvements and optional upgrades.
For example, replacing old windows and improving insulation may be more important than installing expensive decorative finishes. If the main problem is an inefficient layout, moving internal walls may provide more value than simply purchasing new furniture.
A clear brief will help you avoid unnecessary work and make decisions more consistently.
3. Review the Existing Floor Plan
Older houses often have layouts that do not reflect modern lifestyles. Small separate rooms, narrow corridors and limited connections between the kitchen and living areas can make everyday activities less convenient.
Consider whether the existing arrangement can be improved. Combining selected rooms may create a larger shared living area, while adding built-in storage can make better use of available space.
However, removing walls requires careful assessment. Some walls support the structure, while others may contain plumbing, electrical installations or ventilation systems.
Before making structural changes, consult an experienced professional. ArchDizainas platform can be a useful starting point for exploring architectural approaches and finding inspiration for a more practical home layout.
4. Set a Realistic Budget
Renovation costs can vary considerably depending on the building’s condition, project size, material selection and complexity of the work.
Prepare a budget that includes more than construction and finishes. Consider professional design services, engineering, surveys, permits where required, waste removal, temporary accommodation and furniture.
It is also sensible to reserve a contingency for unexpected issues. Older buildings may contain hidden defects that only become apparent after walls, floors or ceilings are opened.
If the budget is limited, prioritise improvements that affect safety, building performance and everyday functionality. Decorative upgrades can often be completed later.
5. Improve Energy Efficiency
Renovation is an excellent opportunity to reduce energy consumption and improve indoor comfort.
Depending on the existing construction, improvements may include roof insulation, wall insulation, upgraded windows, airtightness measures and modern heating controls.
However, energy improvements need to be planned carefully. For example, insulating traditional solid walls without considering moisture movement can create problems. A suitable ventilation strategy is also important when improving airtightness.
Consider whether the heating system should be upgraded. Heat pumps, modern boilers and underfloor heating may be suitable in different circumstances, but the right choice depends on the building’s characteristics and available infrastructure.
6. Choose Materials for Durability
A renovation should improve the home for many years, so material selection should consider durability and maintenance as well as appearance.
For flooring, consider how much traffic each room receives. Porcelain tiles, engineered timber and other suitable surfaces offer different levels of durability and maintenance requirements.
In bathrooms, choose finishes designed for wet environments and ensure that waterproofing is correctly specified. In kitchens, worktops and cabinet finishes should withstand everyday use.
It is also useful to create a consistent material palette. Repeating timber tones, colours or metal finishes across different rooms can make the renovated house feel more cohesive.
7. Plan Lighting and Interior Details Early
Lighting, furniture and storage should be considered before construction is complete. Electrical outlets, switches and lighting points are much easier to position during the planning stage than after walls have been finished.
Prepare furniture layouts for important rooms. Check that beds, wardrobes, sofas and dining tables fit comfortably, with sufficient circulation space.
Think about layered lighting rather than relying on one central ceiling fixture. Combine general illumination with task lighting and accent lighting to create a flexible environment.
archdizainas.lt can provide inspiration when exploring different interior design approaches and looking at completed residential projects.
8. Coordinate the Entire Project
A renovation involves many connected decisions. Structural work influences room layouts, plumbing affects bathroom arrangements, and electrical planning needs to reflect furniture and lighting positions.
Without coordination, changes made by one contractor may create problems for another. For example, a new kitchen layout may require adjustments to plumbing, ventilation and electrical installations.
An integrated design process helps reduce these conflicts. ArchDizainas encourages homeowners to consider architecture and interior design together, rather than treating them as separate stages.
Transform the House Without Losing Its Character
A successful renovation should improve the building while respecting the qualities that make it special. Original timber details, brickwork, roof proportions or distinctive windows may be worth preserving, even when the rest of the property receives a contemporary update.
The right balance depends on the building, the household and the available budget. By assessing the existing condition, defining clear priorities and planning improvements carefully, homeowners can avoid unnecessary costs and achieve a much better result.
ArchDizainas offers a starting point for exploring residential design ideas and professional portfolios. Visiting archdizainas.lt can help you discover different architectural and interior design approaches before deciding how to transform your property.